
Address
4670 Georgetown Rd Nw, Cleveland, TN
Price
$ 378,000
Property Attributes
- MLS#3528561
- TypeSingle Family
- Listing Status Active
- CountyBRADLEY
- CityCleveland
- NeighborhoodRidgeview Park
- Zip37312
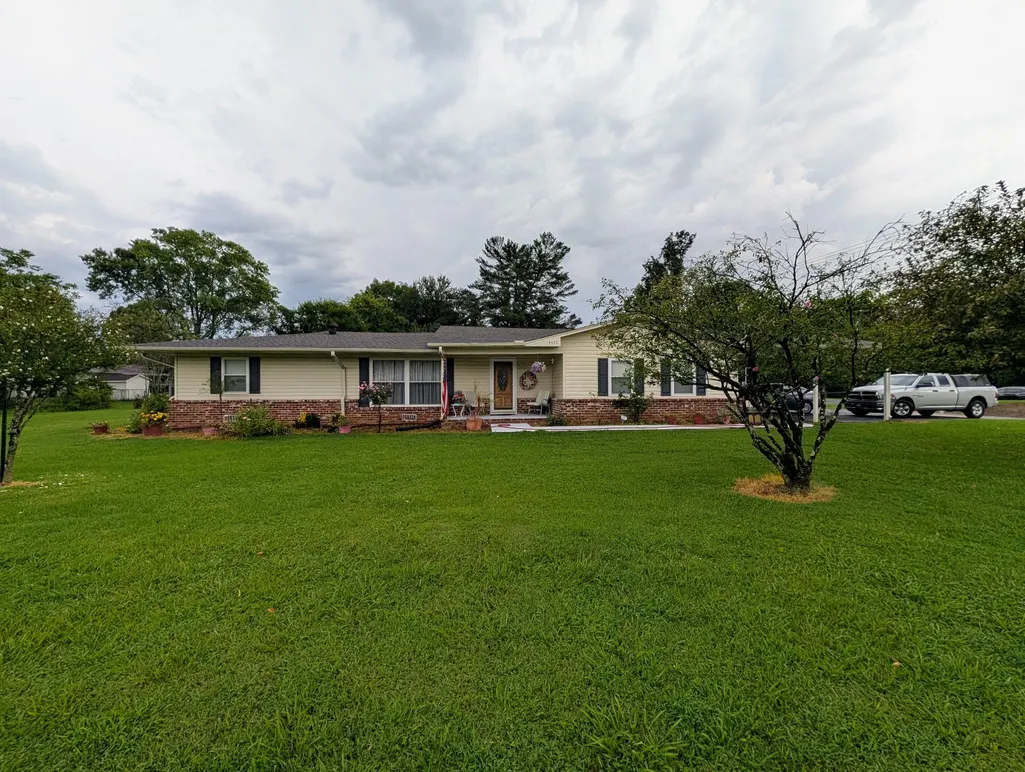
- StyleRanch
- Year Built1960
- Taxes$ 1019
- Price$ 378,000
- Bedrooms3
- Full Bathrooms2
- Half Bathrooms1
- Sqr Footage2140
- Lot Size0.45 Acres
Data Source:
Listing courtesy of RealTracs MLS as distributed by MLS GRID
Property Description
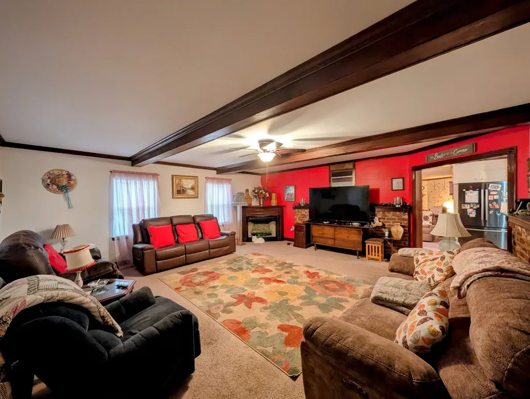
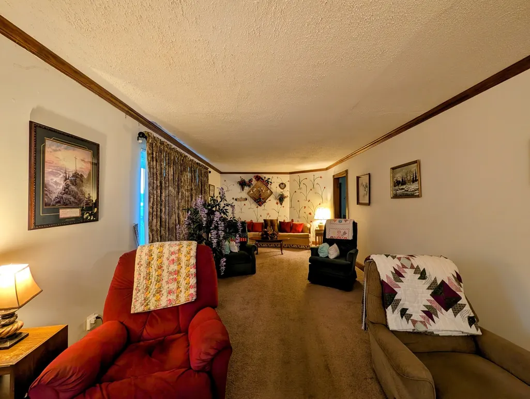
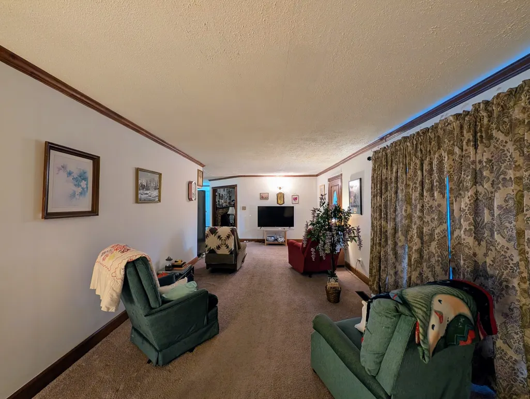
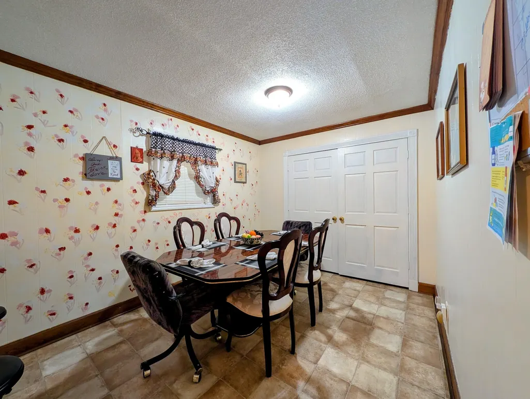
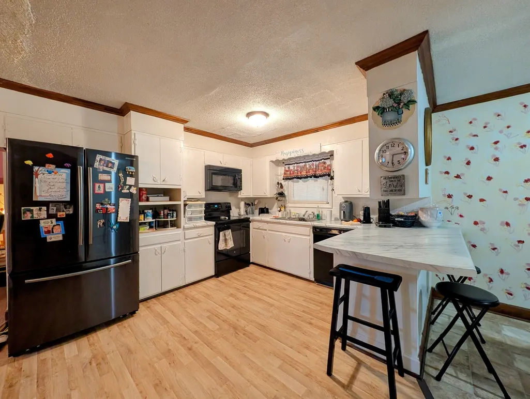
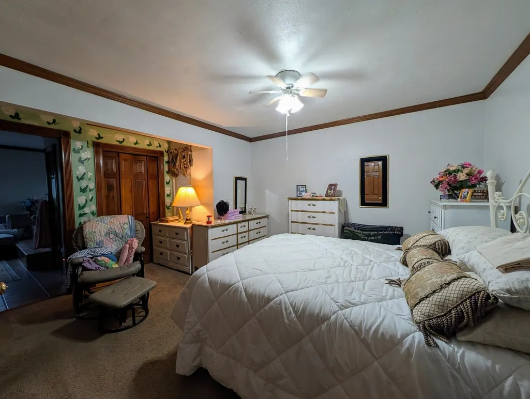
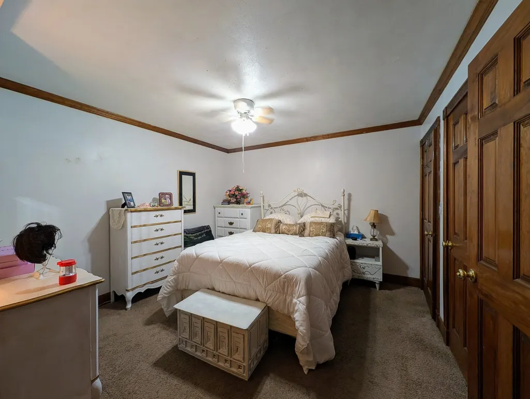
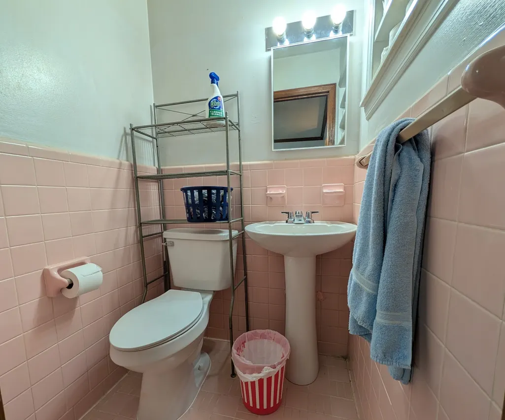
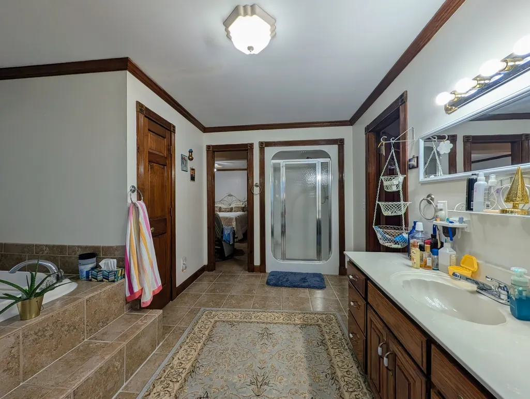
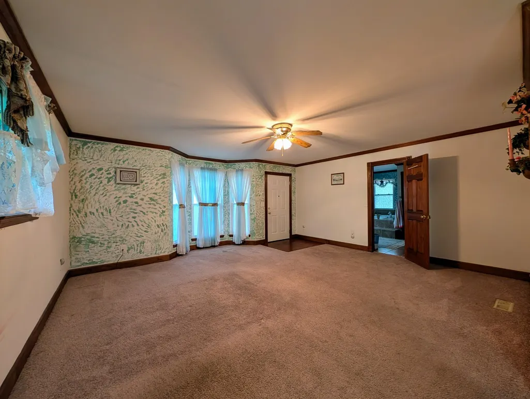
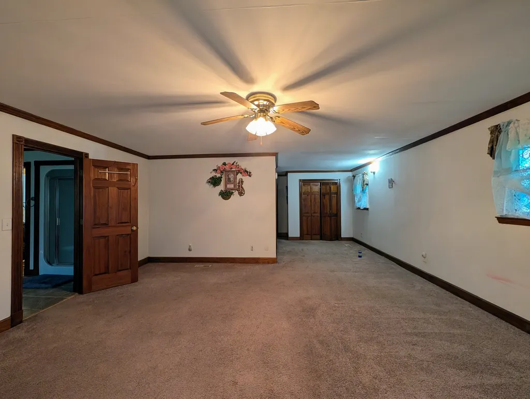
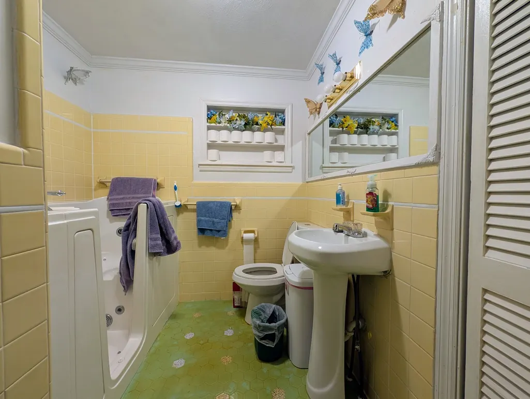
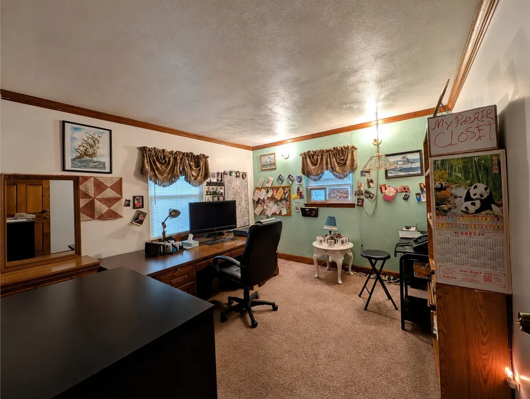
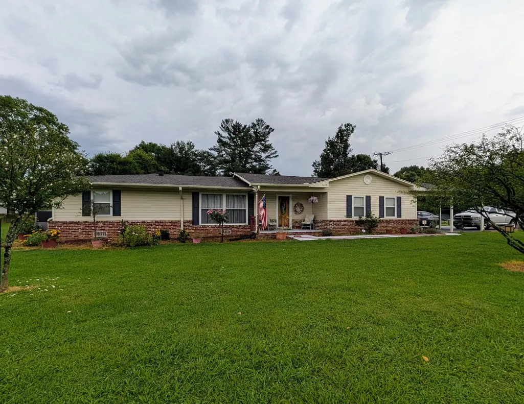
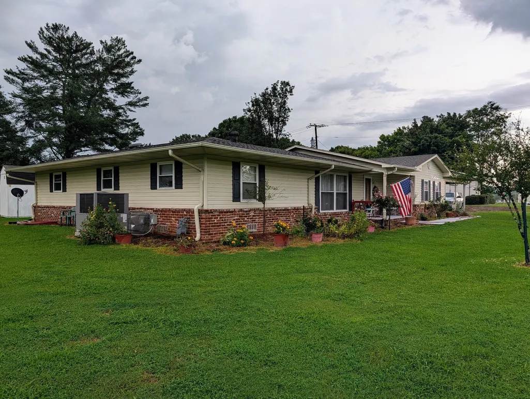
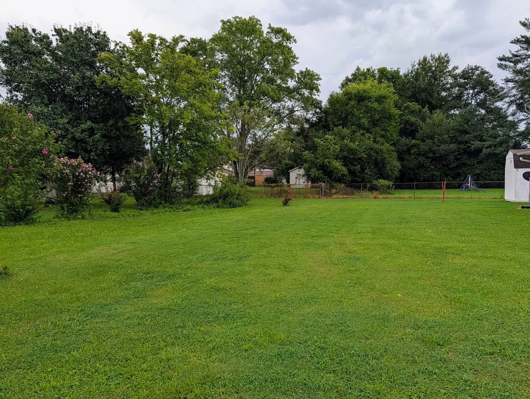
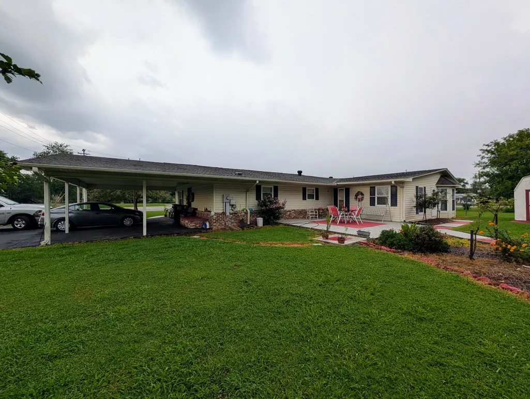
Discover a unique opportunity at 4670 Georgetown Rd in Cleveland, Tennessee, offering comfortable one-level living along with the added flexibility of C-2 zoning. Situated on a level corner lot with excellent visibility and convenient access, this property offers possibilities for residential use, home-based business needs, investment, or other uses permitted by current zoning. The home features 3 bedrooms, 2.5 bathrooms, a spacious den ideal for everyday living and entertaining, plus a separate formal living room that provides additional flexible space. The one-level floor plan offers easy accessibility with no stairs required for daily living. Outside, the level corner lot provides usable outdoor space, while the large 3-car carport offers generous covered parking for multiple vehicles. Located along Georgetown Road in Cleveland, TN, the property combines an established residential setting with convenient access to shopping, dining, services, and major area routes. The C-2 zoning designation adds another dimension to the property, creating potential for buyers seeking a location that may accommodate both residential and commercial possibilities. Whether you're looking for a spacious one-level Cleveland home, a property with room for multiple vehicles, or real estate offering the versatility of commercial zoning, 4670 Georgetown Rd deserves a closer look. Buyer to verify zoning, permitted uses, and any intended commercial or residential use with the appropriate local authorities.
| Elementary School | Middle School | High School |
|---|---|---|
| Hopewell Elementary School | Ocoee Middle School | Walker Valley High School |
| Price History | |
|---|---|
| 8/28/2026 | Listed $378,000 |
General Features
| Living Area | 2140 |
|---|---|
| Sewer | Septic Tank |
| Heating | Central,Electric,Natural Gas |
| Cooling | Central Air,Electric |
| Utilities | Electricity Available,Natural Gas Available,Water Available |
| Possession | Negotiable |
| Roof | Shingle |
| Appliances | Electric Range,Dishwasher |
| Patio/Porch Features | Patio |
| Architectural Style | Ranch |
| Security Features | Smoke Detector(s) |
| Construction Materials | Brick |
| Year Built | 1960 |
| Stories Count | 1 |
| Topography | Corner Lot,Level |
| Levels | One |
| Property Subtype | Single Family Residence |
| County | Bradley County,TN |
| New Construction | No |
| Property Type | Residential |
| Attached Garage | No |
| Subdivision Name | Ridgeview Park |
| Garage Y/N | No |
| Full Baths | 2 |
| Status | Active |
| Buyer Financing | Conventional,FHA,VA |
| Directions | Paul Huff to N on Hwy 60 (aka Georgetown Rd). The house is on the right just before the BP station. Driveway is on Gregory. |
| High School | Walker Valley High School |
| City | Cleveland |
| Senior Community Y/N | No |
| Open Parking Spaces | 2 |
| Lot Size Units | Acres |
| Carport Spaces | 3 |
| Carport Y/N | Yes |
| Elementary School | Hopewell Elementary School |
| Property Attached Y/N | No |
| Year Built Details | Existing |
| Tax Annual Amount | 1019 |
| Middle/Junior High School | Ocoee Middle School |
| Building Area Units | Square Feet |
| Living Area Units | Square Feet |
| Standard Status | Active |
| Tax Lot | 15 |
Interior Features
| Interior Amenities | Ceiling Fan(s) |
|---|---|
| Basement | Crawl Space |
| Flooring | Carpet,Wood,Tile |
| Total Fireplaces | 1 |
| Air Conditioning Y/N | Yes |
| Heating Y/N | Yes |
| Fireplace Y/N | Yes |
| Above Grade Finished Area | 2140 |
| Half Baths | 1 |
| Laundry Features | Electric Dryer Hookup,Gas Dryer Hookup,Washer Hookup |
| Total Bedrooms | 3 |
| Main Level Bedrooms | 3 |
| Below Grade Finished Area Unit Type | Square Feet |
| LivingAreaSource | Assessor |
| Below Grade Finished Area Source | Assessor |
| Above Grade Finished Area Source | Assessor |
| Above Grade Finished Area Unit Type | Square Feet |
| Total Baths | 3 |
Exterior Features
| Parking Features | Attached,Driveway |
|---|---|
| Lot Features | Corner Lot,Level |
| Water Source | Public |
| Total Parking | 5 |
| Lot Size Area | 0.45 |
| Building Area Total | 2140 |
| Lot Dimensions | 165x107x151x174 |
| Lot Size Acres | 0.45 |
| Lot Size Source | Assessor |
| Waterfront Y/N | No |
| Covered Spaces | 3 |
Amenities
- Foreclosure
- Views
- Short Sale
- New Construction
- Adult 55+
- Lease To Own
- No HOA Fees
- Furnished
- Primary On Main
- Air Conditioning
- Seller Finance
- Green
- Fixer Upper
- Horse
- Golf
- Fireplace
- Deck
- Garage
- Basement
- Pool
Property vs Single Family Average in 37312
Price
Taxes
Year Built
Visits
 The data relating to real estate for sale on this web site comes in part from the Internet Data Exchange Program of RealTracs Solutions as distributed by MLS Grid. Real estate listings held by brokerage firms other than APP Realty are marked with the Internet Data Exchange Program logo or thumbnail logo and detailed information about them includes the name of the listing brokers.
